
Residential
Villas, townhouses and mid-rise apartment blocks, built to spec with clean finishes and on-time handover.
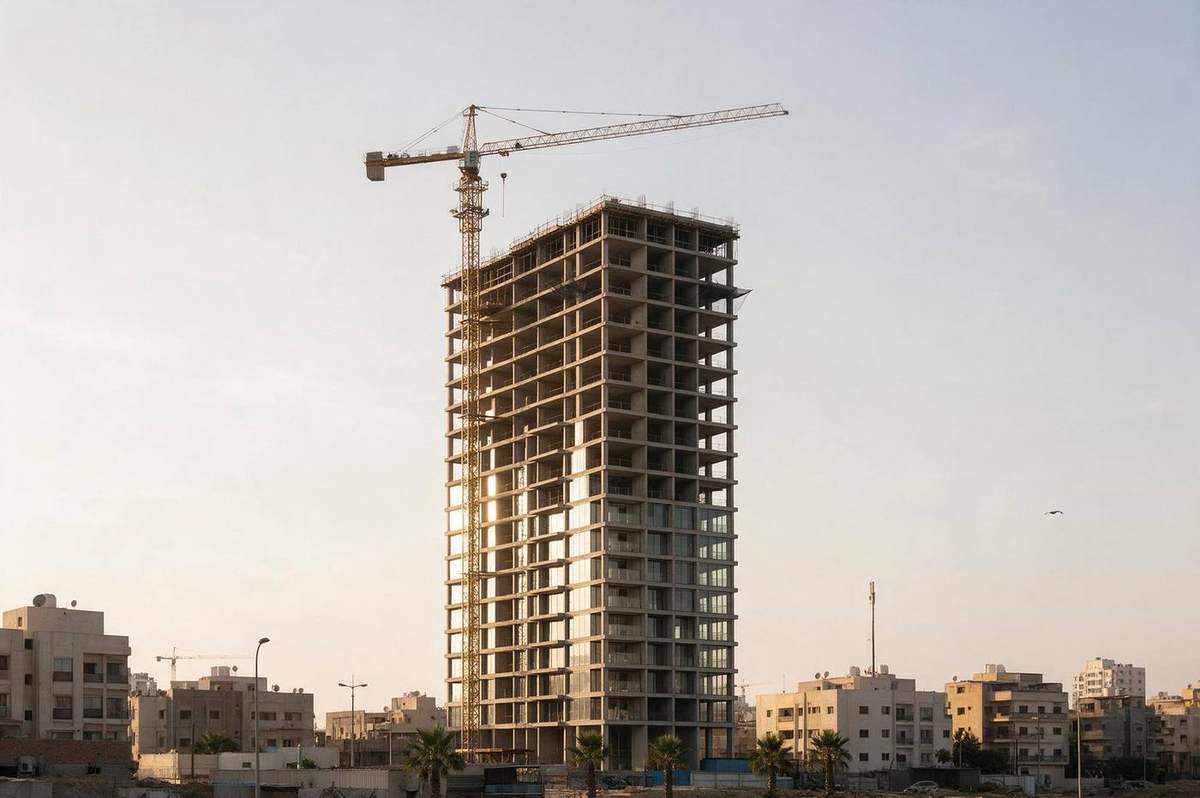
General contracting · Jeddah
Residential towers, commercial fit-outs and precast structures, delivered with disciplined planning, safe sites and documentation that is always up to date.
What we build
From the first drawing to the final handover file, Rasikh runs every package under one plan.
Villas, townhouses and mid-rise apartment blocks, built to spec with clean finishes and on-time handover.
Offices, retail and mixed-use buildings, including core-and-shell, MEP coordination and interior fit-out.
Precast wall panels, hollow-core slabs and in-situ concrete frames, planned around crane cycles and site logistics.
Programme, cost and document control for owners who want one clear picture of where their project stands.
How we work
Site visit, scope, budget range and a realistic programme before anything is signed.
Architectural, structural and MEP drawings checked together, so clashes are solved on paper.
Materials submitted and approved early; precast elements scheduled to arrive when the crane is ready.
Daily site supervision, inspection requests and progress reports you can actually read.
Snagging, testing and a complete as-built and O&M package, organised and indexed.
Featured work
Illustrative project types for this fictional brand. Names and images are concepts, not real jobs.
Mid-rise concrete frame with glazed facade
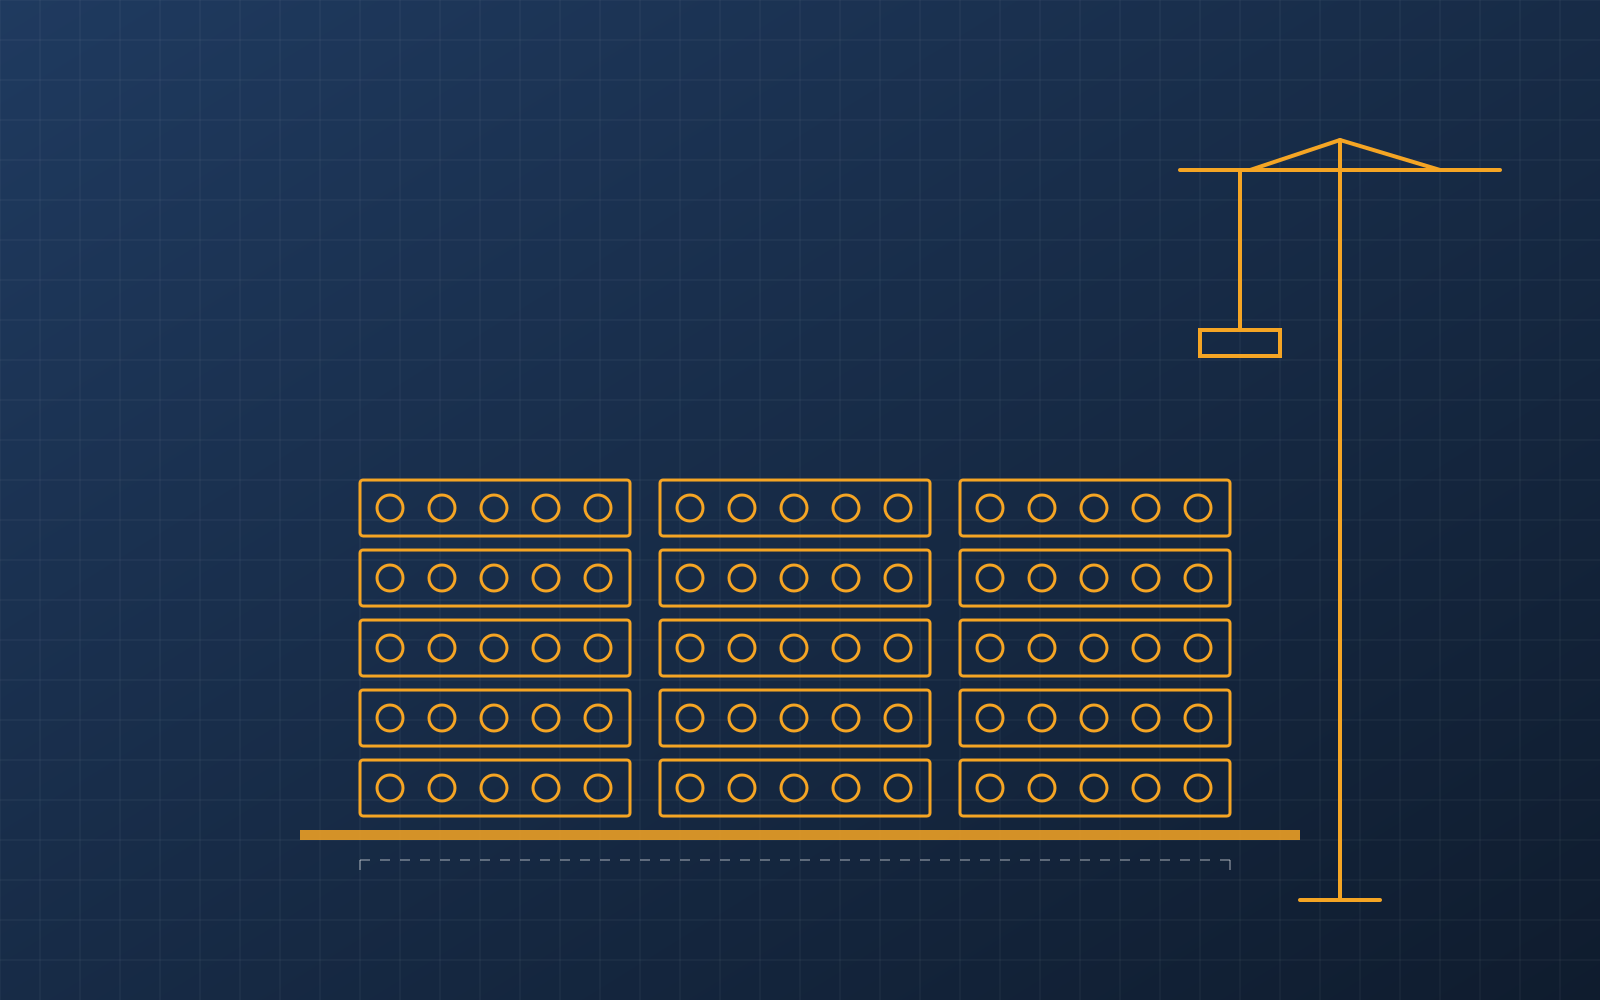
Wall panels and hollow-core slabs
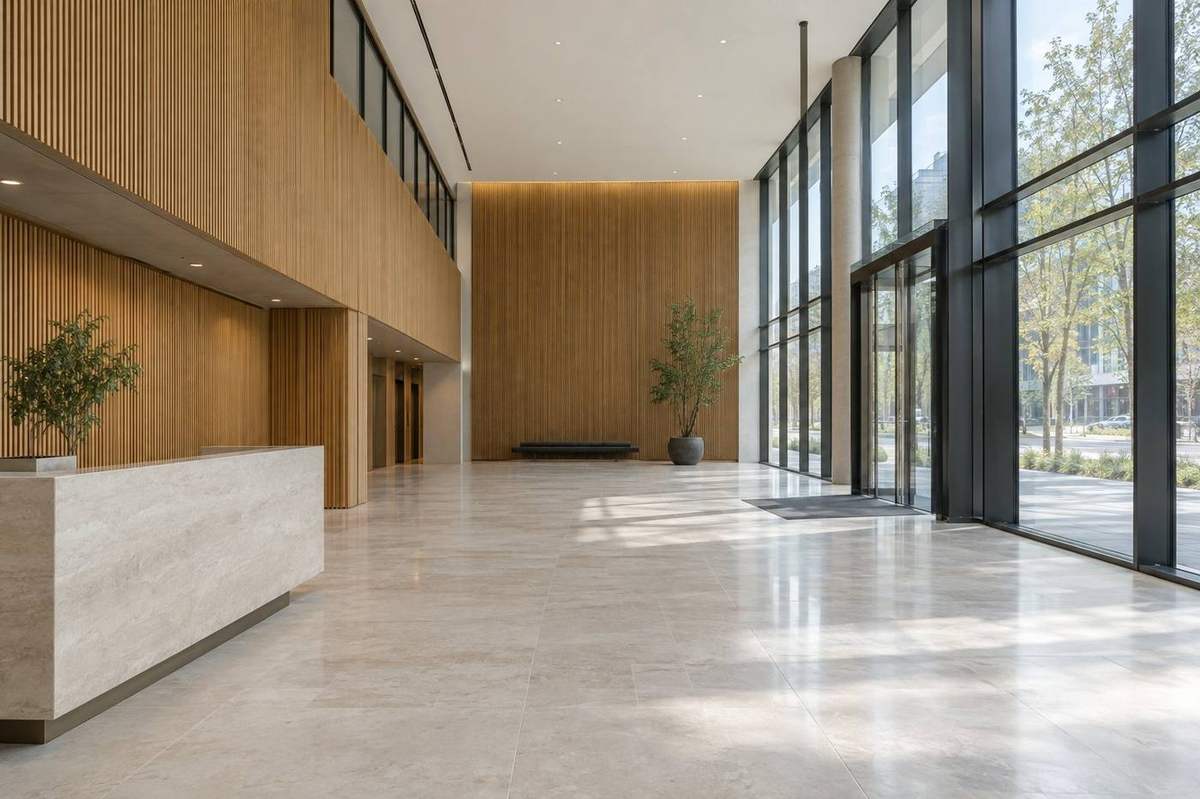
Fit-out with stone, oak and glass
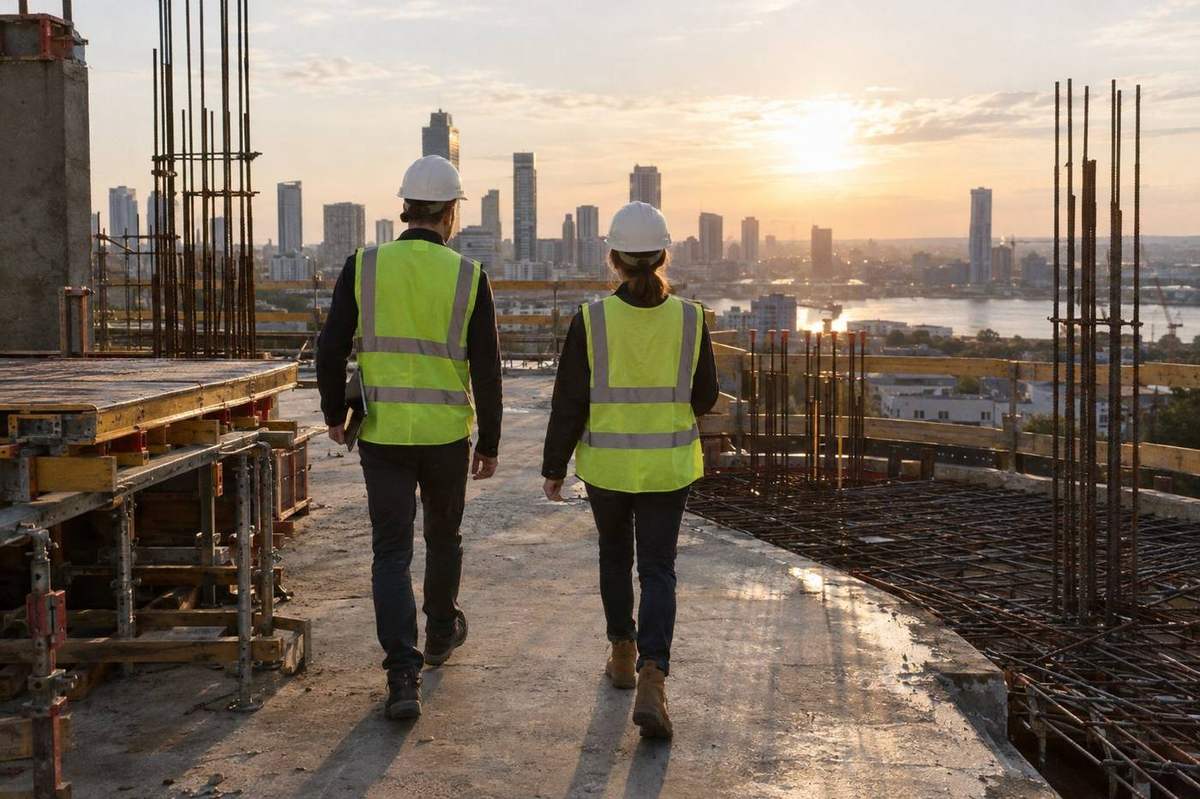
Programme, inspections and reporting
Why Rasikh
Every pour, panel and finish is checked against approved drawings, with inspection records kept for each stage.
Toolbox talks, permits to work and tidy sites, because a safe site is also a faster one.
Drawings, RFIs, submittals and transmittals tracked in one register, so the latest revision is always the one on site.
Contact
Tell us what you’re building and where. We’ll come back with questions, not a sales pitch.